The Solid-State House
I first wrote about this idea on September 28, 2013, in a short blog post called “Possibility: A solid state, one piece, maintenance free house”. Back then, house printing was crude, single-material work, and the rest was mostly imagination. Since then, construction 3D printing has produced houses people actually live in, printed glass and engineered ceramics have moved forward, and robots have become far more capable, so the vision looks much more realistic and achievable than it did. With AI’s help, I have greatly expanded and illustrated the original. The idea is old, and real progress toward it has already been made.
Contents
- Why I Think Printing Concrete Walls Can Become a Dead End
- A Material Library, Not One Magical Material
- Water and Electricity Become Geometry and Material
- Surfaces That Light, Display, and Change Their Appearance
- A Body That Collects and Stores Energy
- Windows, Curves, and Shapes Nobody Has to Order
- Could the Printer Make the Doors Too?
- Appliances and the Economics of Rebuilding
- The Printer Is a Coordinated Factory
- Making the Remaining Failures Boring
- The Same Idea on the Moon, Mars, and Asteroids
- What Developers Could Build Next
- Keep Exploring
For years I have wanted a house that does not steadily come apart.
You probably know the feeling: fix one thing, and another starts asking for attention. Better materials and smarter controls help, but I keep wondering how much of that work we could avoid if we started with a different kind of house. Suppose we could reconsider the whole thing from first principles, without having to inherit the construction habits of the last few thousand years.
The old question is, “How do we build houses more efficiently?”
The more interesting question is, “If we could place matter precisely, in many compositions, at building scale, what would a house become?”
My answer is a solid-state house: a whole structure printed as one continuous, graded object. Walls, floors, roof, conduits, plumbing, insulation, solar collection, batteries, lighting, sound, heating, sensing, controls, and some of the appliances would not be separate products bolted together at the job site. They would be regions of the same manufactured artifact. The composition would change gradually from place to place, the way bone changes from dense exterior to porous interior, or the way a semiconductor device changes function because the atoms in one microscopic region are arranged differently from the atoms next to it.
That is a big leap, so let’s take it a piece at a time. The dream is to stop treating the house as a pile of separate trades. A future house should be closer to an integrated circuit, a ship hull, and a living bone than to a wooden frame wrapped in membranes and patched with appliances. It should be grown by machine, in place, from a controlled library of materials. It should have fewer seams to inspect, reseal, or worry about. And when something does need attention, I would like the house to make it easy to find and fix.
This article is the front door to a growing technical notebook. You can read the vision straight through, or follow the linked pages for research, limitations, and experiments someone could try. I want this to become a place where a promising idea can grow into a tested design, with room for people to improve it.
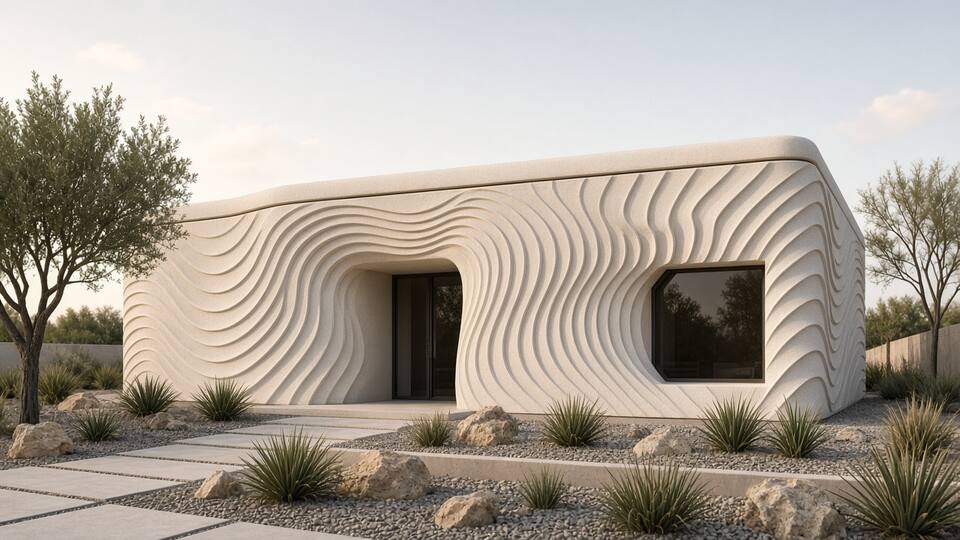
Concept images: what printed houses and offices might look like when ornament is nearly free.

















Why I Think Printing Concrete Walls Can Become a Dead End
There are already people living in houses whose walls were made by a printer. That is a real achievement. A machine follows a digital path, deposits material, and produces a structure large enough to walk into. I want the people developing those machines to succeed. I also think there is a danger of mistaking the first conspicuous piece of construction we can automate for the destination.
Watch a typical concrete-extrusion demonstration. A large nozzle lays down a substantial bead of cementitious material, then another on top of it. The wall grows in courses, often leaving horizontal ridges visible on its face. The equipment is optimized to move a lot of material quickly. That makes sense for a structural wall, but it is a very different scale of work from placing a conductor, making a smooth valve seat, or manufacturing the pixels in a display.
The ridges are an easy thing to criticize. They are also the least important part of my objection. Some people like that appearance, and smoothing can be automated. COBOD describes a trailing trowel that smooths the surface during printing. A smooth wall can come out of a large construction printer. If the argument against this direction depends on every printed house having rough walls forever, the argument is already out of date.
The more revealing question is what happens when the wall printer leaves.
In ICON’s description of its Mueller homes, printed wall systems are followed by conventional work on the second story, roofs, windows, and doors. COBOD’s own process description says plumbing and electrical systems are installed manually, with the printer leaving openings for them. Those openings help. They are not functioning plumbing or electrical systems.
A door-shaped hole still needs a working door. A channel reserved for a wire still needs a conductor, insulation, connections, and verification. A place for a pipe is not a pressure-tested water channel. Finishing crews still have to connect the structural object to the things that make it a home. The details differ between projects, but the handoff is the issue: the printer finishes its assigned trade, and other trades complete the building.
That is why I see wall printing as the endpoint as a dead end for the house I want. It can be a useful business, a worthwhile way to improve today’s housing, and a source of machinery we eventually reuse. But making a wall printer faster does not, by itself, teach that printer to manufacture the other systems. The missing capability is integration.
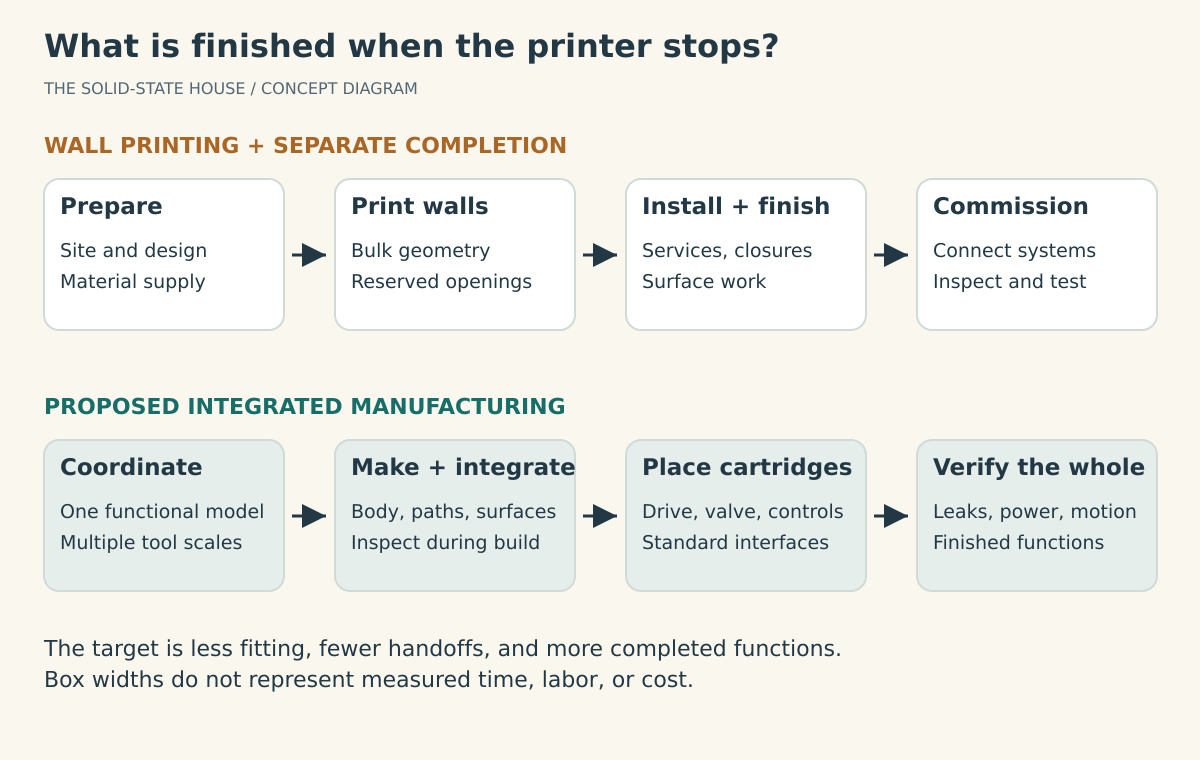
Figure 1. Compare the work that remains after each operation. These are process categories, not measured time or cost shares. The lower path is the proposed development target.
There is a simple arithmetic trap here. Suppose, purely as an example, that one stage accounts for 20 percent of a project’s labor. Automate half of that stage and the direct saving is 10 percent of total labor. Eliminate the stage’s labor altogether and 80 percent remains. This is not an estimate of the share represented by actual concrete walls; projects vary. It is a reminder to ask what denominator a spectacular demonstration is using. Printer operating hours, structural-shell cost, total labor, and the price of a finished, habitable house are different measurements.
The same distinction matters for speed. A machine might finish its wall path quickly while the building still waits for curing, trades, inspections, utility connections, and commissioning. Some of that sequence can be improved too. But the useful milestone is when someone can move in and use the house, not when the extrusion nozzle stops moving.
Making the nozzle tiny everywhere is not my answer. A house contains too much bulk material for a microscopic tool to place all of it economically. My answer is a manufacturing system with several scales of work: large tools for bulk structure, smaller tools for channels and mechanical interfaces, and much finer processes for electronics and surface functions. Deposition, placement, curing, machining, polishing, and inspection could all belong to the same coordinated job. The breakthrough would be that they share a model of the finished object and verify each other’s work.
Concrete need not be banned from that system. If a mineral mix is the best material for a particular structural region, use it. My objection is to choosing the bulk wall material first and allowing its capabilities to define the entire machine. A useful concrete printer could become one tool in the swarm. Once the process starts manufacturing and testing the other functions as well, it is moving toward the vision rather than stopping at the wall.
Other directions deserve the same test. A factory can move much of the work off-site. A robot can handle conventional parts. A kit can make assembly more predictable. Those are different kinds of progress, with different boundaries:
| Direction | What it can advance | Where I would look for the remaining ceiling |
|---|---|---|
| Large-bead wall extrusion | Automated structural geometry and repeatable openings | Separate services, closures, finishes, and commissioning |
| Prefabricated panels or room modules | Controlled production and repeatable assembly | Transport, site connections, and interfaces between manufactured units |
| Robots performing conventional trades | Less human labor in installation | Many of the same parts, joints, and maintenance obligations |
| Integrated manufacturing with several materials and tool scales | Native structure, utilities, surfaces, and diagnostics | Material compatibility, process control, inspection, cost, and repair remain major research tasks |
This table is my comparison of design directions, not a ranking of demonstrated commercial performance. A module factory could embrace integrated materials. A construction-printer company could develop precision finishing and robotic component placement. The categories can converge. What I would resist is spending decades optimizing the old divisions of labor without asking whether those divisions still need to exist.
A humanoid robot illustrates the distinction. It could eventually pick up a conventional door, maneuver it into a frame, adjust hinges, and install a lock. That would save human work. But an even more attractive job would be to insert one tested actuator cartridge into an already aligned doorway, make a standardized connection, and run the commissioning cycle. A faucet could similarly plug into a prepared, accessible valve interface. A person should be able to perform the same operation quickly. The speed would come from designing away fitting and improvisation, not merely asking a robot to improvise faster.
The test I want developers to adopt is straightforward: after your machine finishes, how much skilled work remains, how many separate interfaces remain, and how much of the result has actually been tested? A finished surface that already carries water, power, sensing, and controls is a different achievement from a wall that leaves room for someone else to add them.
A Material Library, Not One Magical Material
The material family that keeps pulling me back is silicon.
I do not mean pure silicon everywhere. A pure silicon house would be a terrible idea. I mean the larger silicon family: silica, quartz, glass, glass-ceramics, silicates, silicone elastomers, silicon carbide, silicon nitride, silicon oxycarbide, silicon carbonitride, aerogels, doped silicon semiconductors, silicides, and silicon-based polymer precursors that can be printed and then converted into ceramics. Add carbon, oxygen, nitrogen, boron, phosphorus, aluminum, lithium, sodium, calcium, magnesium, and metals where needed, and silicon becomes less like one material and more like a manufacturing platform.
Why such a long shopping list? Because a house is not one material problem. It is hundreds of material problems that have to live together.
There is already research behind part of this library. Researchers have printed specially designed polymers and then converted them into ceramics, including silicon oxycarbide. Related work explores SiC-rich materials and silicon-carbonitride composites containing silicon-nitride fillers. Those distinctions matter: a printed composite is not automatically pure silicon nitride, and each process gives us different properties. The material-library page follows those demonstrations and the less glamorous questions about heat treatment, shrinkage, and repeatability. For now, think of the list as candidates to investigate, not a set of interchangeable printer cartridges.
The outside surface wants hardness, ultraviolet resistance, fire resistance, abrasion resistance, water shedding, and stability through heat and cold. A weather skin might be a silica-rich glass-ceramic, a silicon carbide ceramic, or a silicon oxycarbide surface whose porosity and chemistry are tuned by the printer. In high-wear zones, it might become denser and more ceramic. Where impact toughness matters, it might include fibers, textured crack-arresting geometry, or a tougher glass-ceramic composition.
Just inside that skin, we could make the change to another material gradual. Two neighboring regions that want to expand by different amounts can put stress on each other. Advanced printing gives us a way to design the transition: vary composition, porosity, or structure across a region. That is what functionally graded means. I imagine a route from a dense exterior through insulating regions to a tougher interior surface, with softer material where people touch it.
A gradual change could help manage stress, but the word “gradual” is doing no magic here. The intermediate compositions have to work too. Manufacturing shrinkage, unwanted chemical phases, and repeated heating can still cause cracking. Some functions also need a distinct boundary to keep water or electricity where it belongs. The graded-materials notebook connects research on stress management with a proposed comparison test. We need to earn each transition in the material library.
That is the key difference between a solid-state house and a conventional assembly. In an ordinary wall, wood, nails, plastic sheet, insulation, drywall, paint, pipes, wires, flashing, caulk, shingles, and fasteners all age differently. They respond differently to water, temperature, sunlight, insects, vibration, and time. A printed silicon-family structure could be designed as one material field with local functions, not as a truce between unrelated products.
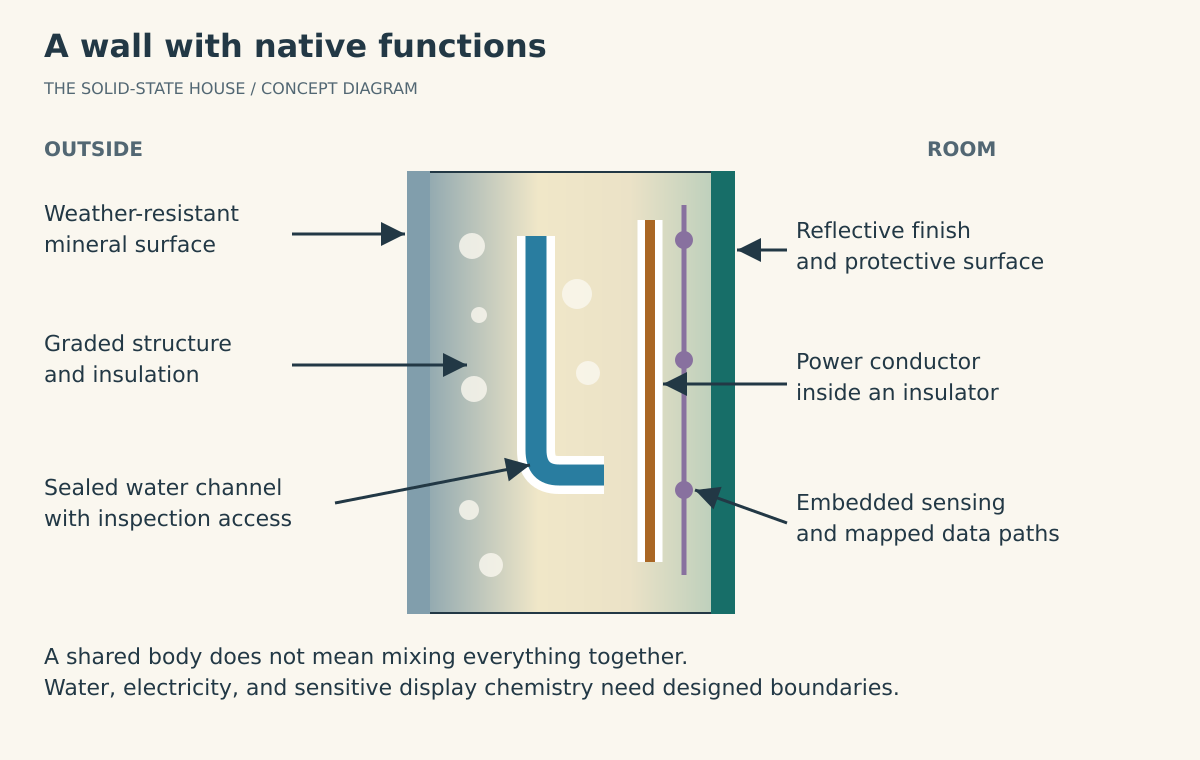
Figure 2. Functions occupy designed regions within a shared body. Their size is exaggerated for readability; this is not a construction detail. Some functions require distinct insulating or sealing boundaries even where the bulk material is graded.
Water and Electricity Become Geometry and Material
Now imagine following the water from the kitchen faucet back through the house. Why should its route have to be assembled from lengths of pipe and fittings? I would like the manufacturing system to make that route as part of the structure.
Cold water channels could be smooth fused-silica, borosilicate, or glass-ceramic tubes embedded in the structure with no joints hidden in walls. Hot water channels could use silicon carbide, silicon nitride, or silicon oxycarbide ceramics where higher temperature, pressure, or corrosion resistance is needed. Branches could curve gradually instead of using fittings. Surfaces could be polished or chemically finished, then tested for scaling, biological growth, and compatibility with the water they carry. Around the pipe, the printed material could transition from dense pressure-bearing ceramic to thermal insulation to sensor-rich structural material. If freezing is a risk, resistive heating traces and temperature sensors could be printed alongside the channel from the start.
There is a small but fascinating foothold here: researchers have made complex hollow channels inside fused silica. One route uses sacrificial polymer templates surrounded by glass-forming material; removing the template leaves the passage behind. These are microscopic channels in small objects, not household plumbing. The glass-channel page explains the demonstrations and what has to change before the idea can grow into long, inspectable, pressure-tested water routes.
A drain gives us another geometry problem. It wants slope, smoothness, cleanout access, venting, and material that does not care about wastewater chemistry. There is no reason to imagine future drains as plastic pipes hung inside a wooden frame. A printer that can make the house can make the channels, traps, cleanouts, inspection ports, and robotic access paths as part of the body.
The goal should be to eliminate as many joints, gaskets, adhesives, and hidden penetrations as possible. When a transition is unavoidable, the joint should be designed like part of the printed system: a glass-to-glass fusion, a ceramic taper, a compression geometry, a printed flexure, or a replaceable cartridge installed in an exposed service bay. We should not assume that today’s rubber washer, caulk bead, or threaded fitting is an eternal law of nature. A lot of maintenance exists because old technology trained us to accept tiny weak points as normal.
Electricity should be printed too, but here the material choices become more specialized.
Silica and glass are excellent insulators. Doped silicon can be a semiconductor. Silicon carbide can handle high temperature, high voltage, and harsh environments better than ordinary silicon electronics. Metal silicides can form conductive regions. Carbon-rich silicon oxycarbide, graphene-like carbon phases, deposited metals, or metal-filled ceramic paths could carry current where conductivity matters more than semiconductor behavior. The printer would not lay one generic “electrical material.” It would print insulators, conductors, semiconductors, resistors, antennas, shields, sensors, and heat spreaders as different local compositions.
A power path through a wall might have a glassy insulating body, printed conductive bus regions, embedded current sensors, silicon carbide switching electronics near a load center, and sacrificial isolation features that fail safely. A data path might be copper, conductive carbon, printed waveguides, or optical fiber made from silica. A room surface might include capacitive touch controls because the surface chemistry and the conductor under it were printed together. Outlets for legacy devices could still exist, but they would be ports on an integrated power fabric rather than boxes screwed into cavities.
Surfaces That Light, Display, and Change Their Appearance
I used to summarize this part as “print LEDs into the walls.” I still like the picture. It just turns out to contain several interesting engineering problems.
Silicon itself is not an efficient light emitter in the way modern gallium nitride LEDs are. That does not break the concept; it clarifies it. Silicon carbide has a place in the history of light-emitting devices, but that does not make it the obvious choice for lighting a room. More useful candidates include gallium-nitride-based devices grown on silicon or silicon carbide substrates, printed perovskite or quantum-dot emitters sealed behind glass, or phosphor layers excited by embedded light sources. The important shift is that light would not have to come from fixtures attached after the house is finished. Walls, ceilings, counters, and windows could contain printed optical waveguides, diffusers, emitters, sensors, and heat spreaders. A ceiling could be a lighting instrument rather than a surface with holes cut into it.
Some pieces of this already exist: GaN-on-silicon microLED devices, research on GaN devices with SiC substrates, and laboratory demonstrations of printed quantum-dot and perovskite LEDs. The substrate, emitter, and optical cover have different jobs. Making them cooperate over a ceiling introduces questions about uniformity, heat, lifetime, and replacement. The lighting notebook collects the sources and proposes a first panel experiment.
Once a surface can control light in enough detail, it could also become a screen. A region of the living-room wall could show a movie, a video call, or a window onto a distant landscape. The same manufacturing system that places lighting could eventually place the emitters and control circuits for those images. But there is another possibility that interests me at least as much: a house whose surfaces can change their appearance without having to glow.
Imagine choosing the color of a room after breakfast. The walls become a warm green, the ceiling a pale cream, and the floor takes on the grain of oak. A month later, that same floor could show dark walnut or the veining of marble. A child’s room could have a forest mural that changes as the child grows. You could carry a continuous pattern around a curved wall, across a door, or over a ceiling without matching rolls of wallpaper. “Painting the room” could mean selecting an image and letting the surface settle into its new appearance.
E-ink-like materials offer a plausible route. In an electrophoretic display, electric fields reposition tiny pigment particles held in fluid-filled capsules or cells. The visible pigment reflects the room’s light, much as ordinary paint does. A bistable display can retain its image without continuously powering the display layer, although its controller, communications, and any illumination have their own energy needs. The room would still need light to be seen at night. The attraction is that keeping the wall green need not mean running a luminous screen all day. E Ink’s technology explanation and technical FAQ describe these underlying capabilities.
Printing such a display is already more than a theoretical idea. A 1998 Nature paper demonstrated microencapsulated electrophoretic ink for displays made by printing. More recently, researchers demonstrated a small e-paper display combining a backplane made with printing and solution processing with a laminated commercial electrophoretic front panel. The backplane is the circuitry that selects individual pixels. That printed-electronics demonstration is evidence for manufacturing part of the control system this way, not a demonstration of printing an entire room.
There is an architectural foothold too. E Ink Prism 3 is a flexible color-changing film whose intended applications include architecture. It uses predefined segments and a limited palette. Arbitrary, finely detailed wood grain or marble would require a sufficiently dense matrix of independently controlled pixels and suitable color reproduction. The leap I am proposing is to make that capability an affordable, durable part of the printed building surface.
One possible development path would begin with integrated films, then move more of their manufacture onto the building itself. After the structural ceramic has been formed and any high-temperature processing is finished, precision robots could deposit or place the electrodes, insulating layers, pigment cells, and control circuits on prepared surfaces. A transparent protective finish would complete the surface. These active materials would expand the house’s material library beyond silicon-family ceramics, just as batteries and lighting do. The sensitive display chemistry would need its own manufacturing conditions; it would not simply be mixed into the structural print material.
The floor is an especially interesting challenge. Its transparent wear surface would have to carry footsteps, furniture, grit, and cleaning without damaging the display underneath, while providing traction and keeping the image clear. Walls and ceilings would need their own solutions for moisture, sunlight, fire performance, color consistency, and repair. A picture of oak would give the appearance of grain; reproducing its feel, depth, or changing sheen would require additional surface engineering. Those are useful projects for materials scientists, display designers, and robotics developers: make the color layer durable, make failed regions repairable, and make the protective surface renewable without rebuilding the room.
Video and a persistent decorative finish also need different kinds of performance. E-paper can support some animation, but frequent updates consume energy and involve tradeoffs in speed and image quality. A future room might combine reflective finishes with areas designed for luminous video, or eventually integrate both capabilities in a more sophisticated surface. The first useful experiment could be modest: a printed wall sample that changes color, displays a grain pattern, and keeps its appearance when its display power is disconnected. From there, work toward a ceiling, a floor that survives real use, and an entire room. Changing the character of a home could become something its occupants do as easily as changing the lighting.
Taken far enough, this becomes an entire wall that behaves like a display. Not a television hung on drywall, but the wall’s own finish: one color this month, a mural next month, family photographs for a party, a calm, uniform surface the rest of the time. Some regions could act like windows. An interior room with no exterior wall could have a panel showing the garden through a live camera, or a coastline on the other side of the world. I love that idea, and I want to be careful with it. A display window shows a picture of a view. A real window admits daylight far brighter than ordinary displays are designed to produce, its view shifts as you walk across the room, and it may open for air or serve as a required escape opening. A picture window made of pixels could be a wonderful addition to a room. It should be designed as one, not counted as a substitute for daylight, ventilation, or a way out. The lighting notebook separates those jobs.
Heating also becomes part of the material field. Resistive heating elements could be printed from silicon carbide, doped silicon, metal silicides, or conductive ceramic composites. Radiant surfaces could be built into floors, walls, tubs, benches, and window surrounds. Heat could move through printed channels, phase-change regions, thermally conductive ribs, or liquid loops formed inside the structure. Instead of a furnace blasting air through sheet-metal ducts, the house could use its own body as a heat distribution network.
Cooling and ventilation are harder, because moving heat and air usually means pumps, fans, heat exchangers, filters, and valves. But those do not have to be afterthoughts. The structure can include air channels, acoustic damping, filter bays, condensate paths, desiccant regions, humidity sensors, and heat-exchanger surfaces from the beginning. Even if the active machines remain replaceable modules, the house body can be shaped to make them smaller, quieter, and easier to swap.
Walls That Can Speak
If a wall can carry light, it can also carry sound. A loudspeaker is mostly a way of moving a surface in a controlled way, and a house is made of surfaces. MIT researchers have already demonstrated a paper-thin loudspeaker: a film of tiny piezoelectric domes that keeps producing sound when it is bonded to a rigid surface. The team describes a fabrication process that could scale up to sheets large enough to wallpaper a room. That is a laminated film, not a speaker printed into a ceramic wall. It is still a strong hint about where a house’s sound could live.
In a solid-state house, I would like acoustic regions planned the way the lighting regions are: transducer areas in walls and ceilings, conductors printed to them, and damping and microphones designed in nearby. The house could play music in the room you are in and follow you to the next one. It could speak to the people inside: the oven is still on, a package is in the vestibule, someone is at the front door. Several speakers working together could direct sound toward one person instead of filling the whole house, and a similar arrangement might cancel some unwanted noise. Those are proposals. Each one needs measurements of sound quality, low-frequency response, power, and how the wall’s own stiffness and resonances change what you hear. Microphones in walls also raise the same privacy questions as cameras. Listening should stay local, and residents should be able to see when it is happening and switch it off.
Alarms are the obvious serious application. A house with sound everywhere could tell you where the problem is, “smoke in the garage, use the front door,” instead of only shrieking. But smoke and carbon-monoxide alarms are life-safety devices that have to be tested and approved for that job, and they must keep working when the network, the house controller, or ordinary power fails. I would treat printed speakers as an addition to properly qualified alarms at first, and let them take over that job only after they earn the same qualification. The motors and sound notebook collects the sources and proposes a first test.
A Body That Collects and Stores Energy
A roof spends an awful lot of time sitting in the sunlight. I would like it to make itself useful while it is there.
The ambition is an exterior that is partly photovoltaic by design, with energy collection considered from the beginning. Some regions might use deposited amorphous or microcrystalline silicon thin films. Some might use finished crystalline silicon cells or small modules robotically placed into prepared, protected regions. Some might use perovskite-on-silicon tandem layers if stability and encapsulation improve enough. Transparent conductive oxides, doped silicon, textured glass, anti-reflective coatings, bypass paths, and local power electronics could all be printed or placed as part of the exterior manufacturing process.
There are several different kinds of progress to borrow here. Silicon thin-film devices have a long research history, printing is established for contacts on silicon solar cells, and perovskite-on-silicon tandems are an active research direction. Printing a contact is different from printing the whole cell. A promising small tandem is different from an exterior that survives decades of weather. The solar-skin notebook separates those routes and includes the protection, connections, and renewal process in the proposed experiment.
This does not mean every square foot must be a solar cell. Windows, shaded walls, doors, vents, and service areas have different jobs. But the house should treat solar energy as a native function of the outer surface, not as an accessory rack mounted to a roof designed for shingles.
Energy storage is where I would slow down and ask a few more questions. A house has plenty of surface area and volume. Could some of it store energy as well as provide shelter? I think that is worth pursuing, but hiding a battery inside a wall and making a load-bearing material that is also a battery are different achievements.
Silicon is already attractive for battery anodes because it can store far more lithium than graphite by mass, though it expands dramatically when charged. Silicon oxycarbide and related polymer-derived ceramics are interesting because they can combine ceramic stability with carbon-rich regions that participate in lithium storage. Candidate battery regions could draw on silicon-based anodes, conductive carbon, and compatible electrolytes, cathodes, and current collectors. Each experiment would need a specific, coherent chemistry; lithium and sodium, for example, are not casually interchangeable ingredients. The battery would not be “the wall” in a simple sense. It would be a designed region: mechanically buffered, thermally managed, electrically isolated, sensor monitored, and compartmentalized so a fault does not become a house-scale fault.
There is encouraging work on SiOC anodes combined with conductive carbon, and separate research has demonstrated carbon-fiber structural batteries. Neither establishes a printed battery wall. Anode capacity is not whole-system energy density, and a solid electrolyte alone does not settle the safety question. I would begin with accessible storage modules in purpose-designed regions, then investigate how much more of the storage function can become structural. The storage notebook follows that distinction and the evidence behind it.
Batteries are chemistry, and chemistry is stubborn. The dream is a structural battery architecture where the house has printed places for ion storage, current collection, thermal control, fire isolation, diagnostics, and recycling. Some active material would still be non-silicon. That is fine. Silicon is the platform, not a religious rule.
Windows, Curves, and Shapes Nobody Has to Order
The idea of a native function applies to windows too. A window does not need to be a hole filled with a purchased unit. It could be a region where the printed wall becomes transparent glass, then graded edge material, then opaque structure. It might include electrochromic layers, photovoltaic edges, optical waveguides, heating traces for defogging, and embedded sensors. If an opening section is needed for human use, that moving part may still be a cartridge. But the default should be continuity, not framed discontinuity.
Once a window is printed rather than purchased, its shape stops being a catalog choice. Conventional windows are mostly rectangles because frames, glazing units, shipping, and installation are cheapest that way. A printer does not much care. A window could be a circle, a long irregular slot following a stair, a cluster of small openings arranged like leaves, or an outline that frames one particular tree. Printed glass is not science fiction: MIT’s Mediated Matter group built a printer for optically transparent molten glass, and later used a larger version to print three-meter glass columns for an exhibition. Those are not approved building windows. A window still has to manage heat loss, condensation, safe breakage, and, in some rooms, emergency escape. But the unusual shape would no longer be the expensive part.
Stained glass is the decoration I most want to bring back. It faded from ordinary houses largely because cutting, leading, and fitting many small pieces by hand is slow, skilled work. People have colored glass with metal oxides for thousands of years. If a printer can change that composition locally as it builds, a stained-glass window becomes a design file. A family could choose a pattern for a stairwell window the way they would choose a mural, except that this one would be permanent, light-filled glass. Printing precise, durable color regions inside a window is a development task, not a demonstrated product, but it is a very appealing one.
Then there is the idea that delights me most: windows designed to paint with sunlight. A transparent object can be shaped so that light passing through it gathers into a picture rather than a random shimmer, the kind of bright pattern you see on the bottom of a swimming pool. Those patterns are called caustics. EPFL researchers developed computational caustic design, which calculates the surface of a transparent or reflective object so the light forms a chosen image on a nearby surface. Their spinoff, Rayform, makes such pieces and notes that a small, sharp light source such as the sun works.
The sun’s path across the sky at a particular site is completely predictable. So a printed window, or a designed region of one, could be shaped to paint a picture onto a particular patch of floor or wall at a particular time: an afternoon on a birthday, the morning of the solstice, the hour the kids usually come home. Outside that moment the picture would drift and blur, the way a sundial’s shadow moves on, and clouds would erase it entirely. That impermanence is part of the charm. The design also has to check where else the window concentrates light. Optics sharp enough to draw a picture are also concentrating heat, so glare and hot spots should be calculated rather than discovered. The windows and shapes notebook works through what such a window would need.
The same freedom applies to the walls themselves. A wall does not have to be flat because plasterboard comes in flat sheets. Walls can curve to follow the way people move through a room. Corners can be rounded, leaving no sharp edge to bump into and no crease to collect dust. A ceiling can rise into a vault or a shallow dome. In a printed structure, a curve is mostly a change in the tool path, not a custom order. Curves are not free in every sense: furniture, cabinets, and appliances are mostly designed for flat walls, a curved display surface needs its image corrected, and curvature changes how loads travel through the structure. Still, a great deal of the reason we live in boxes is the way we used to build them. In a solid-state house, shape can be chosen for comfort, strength, light, and beauty.
That freedom goes well beyond curves. Look at an old courthouse, a cathedral, or a grand Victorian house and you see carved moulding, column capitals, cornices, gargoyles, and filigree that almost nobody builds anymore. We did not stop wanting ornament. We stopped being able to afford it. Every detail had to be carved, cast, or fitted by skilled hands, so ornament became a luxury, and most ordinary buildings ended up as plain boxes with a little trim nailed on at the end. A printer reverses that arithmetic. It follows a tool path either way, so an elaborate surface costs a bit more material and machine time, not a team of artisans. Complexity becomes nearly free.
I don’t think the result would just be a revival of gothic or Greco-Roman styles, though some people will certainly want gargoyles over the gutters. I expect owners to express themselves in ways we can’t yet imagine. A house could look like a grounded starship, or grow from the hillside like a coral reef. Its facade could be shaped as an optical illusion, a surface that seems to ripple, recede, or change pattern as you walk past it. Combined with color-changing surfaces and printed stained glass, a house could become as personal as clothing. Building codes, neighbors, and homeowners’ associations will have opinions, and good taste will remain unevenly distributed. Still, it would be wonderful if the cost of construction stopped being the main thing deciding what our houses look like.
Could the Printer Make the Doors Too?
A door is a good test of how seriously we mean this idea. We have imagined water flowing through the structure and electricity traveling through printed paths. Then we reach a doorway and instinctively picture a carpenter arriving with a frame, hinges, shims, screws, trim, a lock, and a tube of sealant. Why should that particular assembly be inevitable?
I would like the house to manufacture its own doors. More specifically, I would like an automatic sliding door whose frame, insulated moving panel, guides, seal geometry, sensor positions, and service access are designed together and made in their final relationship to the surrounding wall. The remaining high-value components could be placed by the same robots, or inserted quickly by a person. Eventually, more of the actuator and sensing system might also be printed.
There are three ambitions here, and it helps to distinguish them. Printing a door panel elsewhere and carrying it over is additive manufacturing of a part. Printing the doorway and then having a robot assemble the panel and drive is automated installation. Printing the moving panel already captured within its guides is printing in place. All three could reduce work. The last one is the most interesting version of this particular thought experiment.
It is not a contradiction for a printed object to contain moving parts. Leave a controlled gap between two regions, use removable support material where needed, and one can move relative to the other after manufacture. At small scales, researchers have already made much more elaborate functional mechanisms. MIT’s printable-hydraulics work produced a robot body with fluid-filled mechanisms, with a motor and battery added afterward. ETH Zurich and Inkbit demonstrated printed systems combining rigid and elastic materials, including a tendon-driven hand. These establish useful manufacturing principles. Neither demonstrates a house-sized printed door.
For a doorway, I imagine printing the surrounding structure and a hollow or cellular panel together, with temporary supports maintaining its clearance. A later operation would remove or dissolve the supports through planned access routes, finish the bearing and sealing surfaces, and verify the movement. If the structural body needs firing or another hot process, that happens before introducing temperature-sensitive seals, lubricants, electronics, and display layers. A robot might place precision rolling elements or an actuator cartridge where printing them offers no advantage. The system would still eliminate the separate job of fitting a purchased frame into an imperfect opening.
The word together does not require the door to remain attached to the wall at every point. A moving door needs a discontinuity. The important thing is that its clearances, alignment, and service paths are deliberate parts of the original manufacture. Likewise, printing in place should not mean imprisoned in place. A removable service cover or designed extraction route should allow the panel and drive to come out if necessary. A broken roller should not become a reason to demolish a wall.
The drive is where a recent result caught my attention. In February 2026, MIT researchers reported a multimaterial 3D-printing platform that switches among four extrusion tools, each designed for a different form of feedstock, including electrically conductive and magnetic materials. They used it to print a working electric linear motor from five materials in about three hours. The only post-processing step was magnetizing the hard magnetic material. The researchers estimate material costs of about 50 cents per device and say they want to bring magnetization into the printing process and move on to rotary motors.
A linear motor produces straight-line motion, which is exactly what a sliding door needs. Linear motors already drive commercial sliding doors: dormakaba’s CS 80 MAGNEO moves interior door panels magnetically and lets them be opened by hand during a power failure. Put those two facts together and an attractive possibility appears. Print the stator, the coils that produce a moving magnetic field, into the head of the doorway. Print or place the magnetic track along the top of the panel. Let the door be pulled along its guides without a belt, gearbox, or separate motor box. The drive would become part of the geometry the house already manufactures.
I want to be clear about the gap. The MIT motor is a laboratory device, not a door operator. A full-size door needs more force, controlled heating, protection from dust, quiet operation, and the same safety behavior as any other automatic door. Magnetic materials would have to be added or magnetized after any high-temperature processing of the surrounding structure, because heat can weaken magnets. Even a printed stator should be made in segments that can be tested, isolated, and replaced through a service cover. But the question has moved from “Can we print the door?” to “Can we print the thing that opens it?” That is a more interesting question than I expected to be asking this year.
Slide First, Seal Second
Sliding and sealing pull in opposite directions. A panel needs clearance to travel freely. A seal needs contact. If a heavy door drags a tightly compressed gasket along its entire path, it creates friction and wear. The useful trick is to make travel and final sealing separate motions.
Existing hermetic sliding doors already use versions of that trick. Bio-dis describes a ramped track that lets the panel lower and press against the frame at the end of closing. Opening lifts it clear again. That is evidence that a sliding door can have a deliberate compression seal. It does not establish that the same product is suitable as a residential exterior door or that its mechanism can already be printed into a house.
The proposed house could use a related sequence: slide the panel across the opening with clearance; use a short final cam-guided movement to seat it against a perimeter seal; then engage a latch that carries the closed-door load without continuously powering a motor. To open, release the latch, relieve the seal compression, and slide. Another research path would keep the panel in its travel plane and move or inflate the seal after it stops. Those alternatives have different costs, failure modes, and maintenance needs.
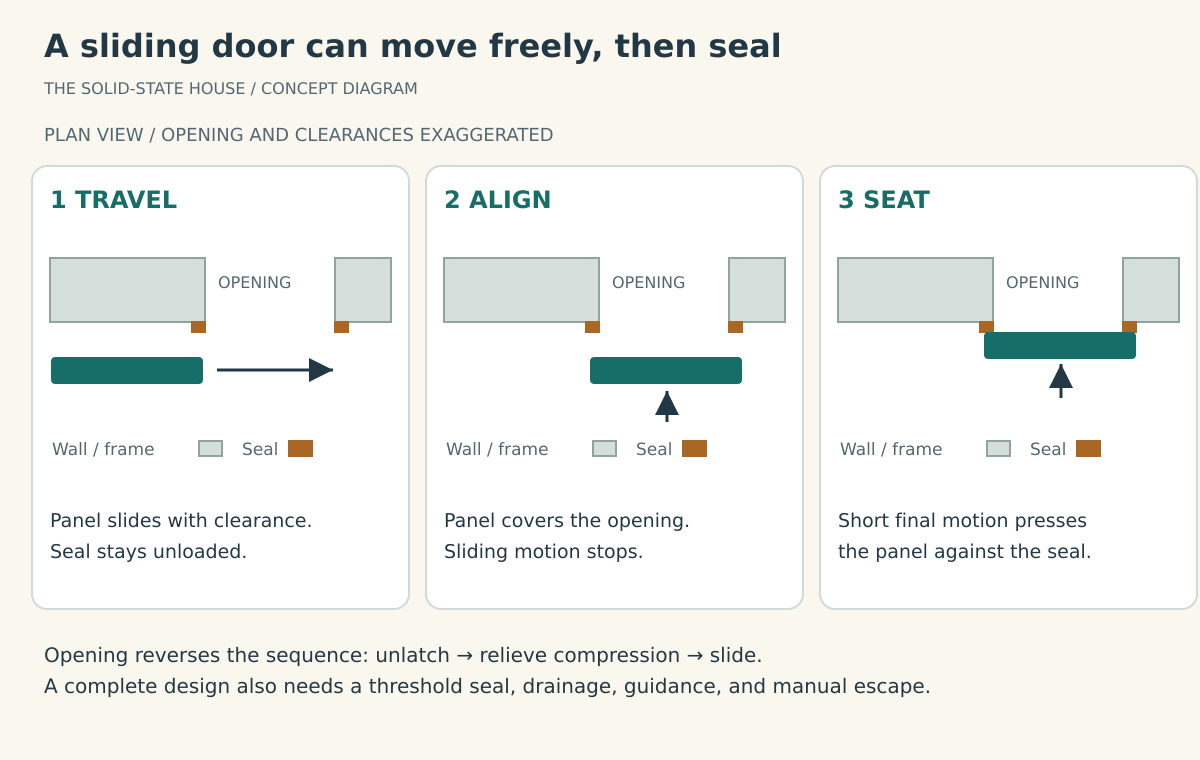
Figure 3. A conceptual slide-then-seat mechanism. The seal is shown along one edge in plan; the full design would need sealing around the entire opening, including the threshold. Clearances and the final seating motion are exaggerated.
The simplest first version would probably retain an accessible, replaceable gasket. Later versions might deposit a compliant seal directly into a prepared groove, use printed flexures to maintain contact, or renew worn sealing material robotically. Calling a house low-maintenance should make us study how the seal works, rather than declare that a rubbing strip must last forever. A finite-life part can still be a substantial improvement if its condition is measurable and renewing it is easy.
An exterior doorway also has to deal with rain, wind pressure, heat flow, dirt, and people carrying things over the threshold. A gasket is only part of that problem. The printed geometry could include drainage outside the inner seal, thermal breaks, protected guide surfaces, and a shallow, accessible sill. An insulated panel could continue the wall’s reflective finish when closed. Overhead guidance could keep the walking surface clear, but the panel would still need lateral restraint and access for cleaning. A pocket into which the door disappears has to be designed as a maintainable space, not a slot that collects debris forever.
Would this be better than an ordinary door? Potentially: no swing arc consuming floor space, automatic opening when your hands are full, consistent seating pressure, an insulated panel, and diagnostics that notice increased drag or deteriorating sealing. But the comparison must be earned. A prototype should be measured for air leakage, resistance to rain, opening force, sound transmission, energy use, and repeated operation with dirt and wear. A moving assembly should be tested again after realistic thermal movement of its surrounding structure. Printing the geometry is the start of that experiment.
A Door That Knows When You Want to Go Through
Once the door is part of the house’s sensing and control system, it can do more than respond to a hand on a knob. It could recognize an authorized resident approaching with groceries, estimate that person’s direction of travel, and begin opening before they have to stop. Someone walking past the doorway should not make it open unnecessarily. Someone standing in the opening should keep it from closing. The goal is a door that feels considerate rather than theatrical.
Recognition and permission are different jobs. A sensor can detect a person without knowing who they are. A local system could combine a resident’s phone or wearable credential with approach sensing, optional recognition, and an explicit request when uncertain. An unauthorized visitor could request entry, but approaching the entrance would not itself unlock it. It need not send a video of the household to a remote service every time someone enters the kitchen. Permission rules and normal operation should live locally, with a usable fallback when a device is missing or the network is down.
Parents could set ordinary access rules for young children. An exterior door or workshop entrance might decline to open automatically for an unaccompanied toddler, while bedroom and bathroom access remains appropriate to the child’s needs. An adult accompanying the child could authorize passage; a guardian could receive an alert if the child repeatedly approached a restricted doorway. The rule should belong to a child and a situation, not a guessed height or face alone. A small adult, crawling child, visiting relative, or person using a wheelchair makes simplistic classification inadequate.
This would assist supervision, not replace it. A toddler can follow an adult through a door that is already open. A system should detect the additional crossing and alert or pause appropriately, rather than try to stop a child by closing the panel onto them. Access control never gives a door permission to ignore someone in its path. Presence sensing, edge protection, and obstruction response need their own reliable control path. Existing automatic-door practice already treats sensor operation and safe closing as things that require verification; AAADM’s safety checks are a useful reminder that these are physical machines, not merely software permissions.
Deliveries suggest another useful arrangement. Give the outer door of a small delivery vestibule a limited credential valid for one visit or a short time window. A courier can place a package inside, while the inner door to the home remains closed to them. The outer door verifies that its opening is clear before closing, and the resident receives confirmation. That is more precise than giving a delivery service authority to open the whole house. The design still needs a way for a person inside the vestibule to leave; it should never function as an accidental holding cell.
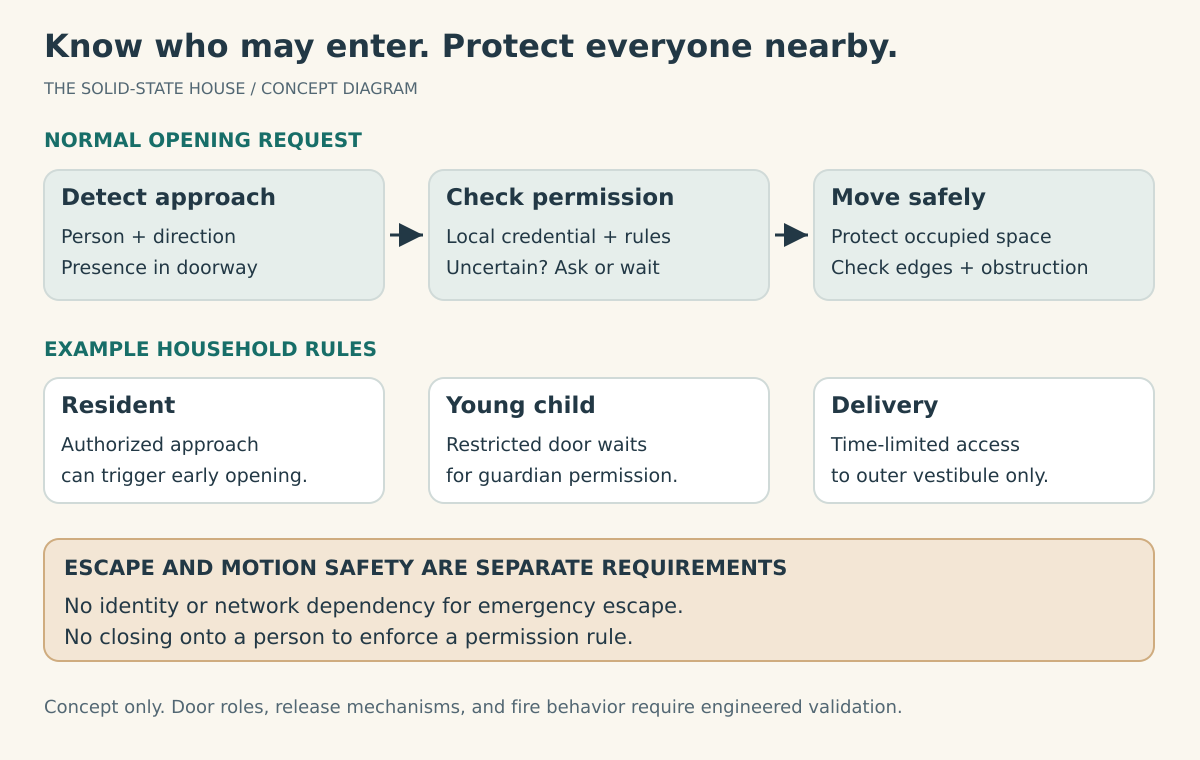
Figure 4. Permission decides whether to request normal opening. A separate motion controller protects people in the doorway. Emergency escape must remain possible independently of identity recognition, credentials, or an internet connection.
Emergency behavior belongs in the architecture from the beginning. The proposed child restrictions must not become a trap during a fire. A person inside needs an accessible way to leave even if the controller, recognition system, network, or normal power supply fails. That may mean mechanical release, manual movement, or another independently usable escape provision appropriate to the opening. Battery backup can help, but it is not a substitute for thinking through a jammed actuator. Nor should every alarm simply command every door to stay open: a door intended to limit smoke spread has a different role. Each opening needs an explicit escape and fire strategy, assessed under the rules for the eventual building.
The first development project could be one full-size doorway in a test wall. Print its structure and guides, make or place its moving panel, robotically insert the drive, and measure how much finishing and adjustment remain. Add the seating seal. Test power loss and obstruction handling before adding person-specific permissions. Then try the delivery vestibule. This is a sequence of engineering experiments with useful intermediate products, not a demand that the first printer produce an entire intelligent house perfectly.
That is what makes the door a compelling addition to the vision. We could eliminate a substantial installation task and make the resulting opening more useful at the same time. The objective is to manufacture the completed function: a passage that opens when it should, seals when it should, and remains usable when something goes wrong.
Appliances and the Economics of Rebuilding
Appliances can be reconsidered too. A sink is a basin, channels, surfaces, controls, heating, filtration, and drainage. A shower is waterproof geometry, water delivery, drainage, heating, lighting, ventilation, and cleaning access. A refrigerator is an insulated volume, heat pump, seals or air curtains, shelves, sensors, and controls. Not all of that can or should be monolithic, but much more of it could be native to the house than it is now. The compressor may remain replaceable. The insulated volume, thermal paths, drains, controls, and service access can be part of the printed structure.
Once you think this way, the economic goal changes.
The normal assumption is that a house is expensive, slow, permanent, and then repaired piece by piece for decades. Adding a room is a major project because the existing house is a one-off assembly of hidden surprises. You cut into old walls, discover old decisions, negotiate with old geometry, and pay people to stitch new work to old work.
But if the house is a digitally manufactured artifact, replacement becomes thinkable.
Imagine a family outgrows its house. Today, they might spend a fortune adding a room. In the solid-state model, the better answer might be to move out for a week or two. A demolition swarm arrives first. It scans the house, disconnects cartridges, removes reusable modules, grinds or cuts the printed body along planned recovery lines, sorts the material streams, and returns feedstock to controlled bins. A printer swarm follows. Some robots prepare the site. Some print bulk silicate structure. Some deposit conductive and semiconductive materials. Some place high-precision modules. Some sinter, polish, inspect, and test. The new house rises where the old house was, larger and better suited to the family that lives there now.
If this sounds wasteful, compare it to how wasteful conventional renovation already is. We tear out drywall, trim, flooring, insulation, roofing, wiring, plumbing, cabinetry, and siding, then send mixed debris away because it was never designed to become feedstock again. A solid-state house should be designed for full-cycle manufacturing. Its materials should be chosen not only for first construction, but for robotic disassembly, separation, reprocessing, and reprinting.
If rebuilding becomes cheap enough, I suspect it also changes how people buy houses. Today, buying a property just to knock the house down is mostly something developers and the wealthy do, usually when the land is worth far more than the building. If printing a new house cost about as much as a few years of maintenance on an old one, buying a lot with the intention of tearing down and replacing the existing structure could become normal. Some buyers would want a design that fits their own family, not someone else’s compromises from twenty years ago. Others would simply prefer new. I can imagine people saying, “Living in a used house is like wearing someone else’s used underwear.”
That attitude would have consequences. Resale value would shift from the building toward the land, the location, and how easily the old structure can be recovered. A house designed for clean disassembly might sell better than one that is merely beautiful. Neighborhoods could keep changing, with a street looking noticeably different every decade, which some people will love and others will fight. And the old house would not be landfill. Its ceramic body would be ground, sorted, and fed back to the printers, so the new house would partly be made of the old one.
That is why I do not want concrete to be the center of the idea. Concrete is useful, but it carries too much of the old construction mentality with it: pour a mineral mass, then attach everything else. The future I am imagining is not a better concrete wall. It is a printable materials ecosystem where silica-rich structural material, aerogel insulation, silicon carbide surfaces, silicone touch layers, semiconductor regions, glass channels, conductive paths, optical paths, solar skin, and battery regions are all placed by the same coordinated manufacturing process.
The Printer Is a Coordinated Factory
By now, you may be picturing a rather unreasonable printer. How is one machine supposed to place a wall, finish a water channel, and manufacture a display? I imagine a coordinated swarm, with different tools sharing the work.
Some robots may be large and slow, placing bulk material quickly. Some may be small and precise, finishing channels, printing circuits, polishing optical surfaces, or inspecting defects. Some may fly or climb. Some may carry heat sources for sintering, lasers for local processing, microwave systems for curing, or robotic arms for placing high-value chips and modules. The house would be built from a digital model that includes structure, chemistry, utilities, embedded diagnostics, and eventual recycling paths.
The swarm matters because a house is too large and too functionally varied for one tool. A printer that can extrude wall material is not necessarily the right machine to print a photovoltaic layer or polish a drinking-water channel. The manufacturing system should be closer to a mobile factory than a construction crew.

Figure 5. Artist’s concept of a coordinated manufacturing swarm. The exposed paths and room finishes are illustrative; this AI-generated image depicts a proposed future, not a built house or validated engineering design.
This is also why the “one piece” idea should not mean “one uniform lump.”
It means one designed continuum. There can still be doors, service cartridges, compressors, pumps, fans, valves, displays, filters, furniture modules, and things humans want to replace for taste or function. But the base artifact should be continuous wherever continuity improves durability. The house should not be riddled with accidental seams just because twentieth-century construction organized work by trade.
Making the Remaining Failures Boring
Will this be maintenance-free? In the perfect sense, no. But I want to be careful about what that answer means.
It is too easy to say “seals age” or “pipes leak” or “solar panels degrade” as though those are laws of the universe. They are often descriptions of current products. A first-principles design should ask why the seal exists, whether the joint can be eliminated, whether the material transition can be fused, whether the moving part can be isolated, whether the surface can renew itself, whether a robot can inspect it continuously, and whether replacement should mean printing a new component rather than calling a contractor.
Some things will still fail. But a solid-state house should make many familiar failures impossible, and make the remaining failures boring. No hidden drywall mold because there is no drywall cavity built like a sponge. No nail pops because there are no nails. No roof shingles blowing off because the roof is not a stack of shingles. Cold-water channels designed with their surrounding insulation and moisture control, so condensation is a problem to measure and prevent from the start. No mystery wire splice in a wall because the conductor paths are mapped, tested, and scanned.
The house should know itself. Embedded sensors can measure strain, temperature, moisture, current flow, air quality, light, vibration, and acoustic signatures. Optical fibers can run through silica regions. Conductive traces can become crack detectors. Water channels can monitor flow, pressure, and chemistry. Solar regions can report output by patch. Battery regions can report impedance and temperature. The house can maintain a live map of its own health because sensing is not an aftermarket smart-home gadget; it is part of the printed nervous system.
This is the part that makes the idea feel less like architecture and more like biology. Bone remodels. Skin senses. Blood vessels branch. Nerves report damage. A solid-state house will not literally be alive, but it can borrow the principle: material, structure, sensing, and repair should be one system.
The Same Idea on the Moon, Mars, and Asteroids
Everything that makes a solid-state house attractive on Earth becomes more important somewhere else. Here, a conventional house is an inconvenient assembly of trades. On the Moon or Mars, there are no trades, no lumber yard, and every kilogram brought from Earth is expensive. On or inside an asteroid, there is not even enough gravity to keep a builder’s material where it was put down.
The most promising answer is to ship the machine, not the building. NASA calls the broader approach in-situ resource utilization: use local resources to reduce what has to be launched. Its Moon to Mars Planetary Autonomous Construction Technology project is exploring robotic 3D printing with simulated lunar and Martian soil, called regolith, including ICON’s process that uses lasers to melt regolith into ceramic-like structure. NASA has funded continued development of that system toward lunar infrastructure such as landing pads, roads, and habitats. That is ground testing with simulants and development toward demonstrations; nobody has printed a habitat on the Moon yet.
Notice how closely that matches this article. Lunar and Martian regolith consists largely of silicate minerals and metal oxides, and many asteroids are rich in silicates too. A printer swarm that can melt, sinter, and grade silicon-family materials on Earth is learning a skill that matters there. The other ideas travel well too:
- Fewer joints mean fewer leaks. On Earth, a bad seal lets in a draft. In a pressurized habitat, it lets out the air. A continuous, graded, sensor-laced pressure boundary is a safety feature, not a style preference.
- Bulk from local material, precision from home. The structure and much of the plumbing and insulation could come from regolith. Only high-value active inserts, such as electronics, emitters, battery chemistry, magnets, and seals, would need to arrive from Earth until local manufacturing can make them as well.
- A house that knows itself. Embedded strain, temperature, and leak sensing matter even more where nobody can simply step outside to look.
- Robots instead of trades. The swarm was always meant to work without a crew of specialists. Off Earth, that is the only option.
- Recycling becomes survival. Material recovery and reprinting, an economic advantage on Earth, becomes how a settlement grows and changes without waiting for the next delivery.
The environments are very different. The Moon has vacuum, abrasive dust, radiation, and long swings between heat and cold; a habitat there may be covered or partly buried in regolith for shielding. Mars has a thin carbon-dioxide atmosphere, fine dust, radiation, and cold. An asteroid offers almost no gravity, so the printers must anchor themselves and contain their feedstock. The most sensible home there may be inside the body itself, in tunnels or cavities that are sintered and lined so the rock becomes radiation and impact shielding. Pressure changes the structural problem as well. On Earth, walls mostly hold weight up. In a pressurized habitat, they also have to hold the air in, which puts the shell in tension. Brittle ceramics handle that poorly unless they are reinforced, compressed by a covering of regolith, or paired with a dedicated pressure liner. These are reasons for careful engineering, not reasons the idea fails. The beyond-Earth notebook follows the sources and proposes experiments that would be useful on Earth and off it.
I find this one of the strongest arguments for the whole project. If we can make a house that grows from local mineral feedstock, carries its own utilities, watches its own health, and can be recycled into its successor, we have not only made a better home here. We have made a better way to live on the Moon, on Mars, and on and in the asteroids.
What Developers Could Build Next
There are hard problems everywhere.
We do not yet have a construction-scale printer swarm that can place all these materials at the necessary speed, precision, and cost. We do not yet have building-code systems ready for a house whose wall is also a wire, a pipe, a battery, and a solar collector. We do not yet know the best ways to print house-scale graded ceramics without residual stress, shrinkage problems, hidden defects, or expensive heat treatment. We do not yet have durable, cheap, printable batteries and photovoltaic skins that can be recycled cleanly as part of the building body. We do not yet have a mature architecture for robotic demolition and reprinting in residential neighborhoods.
That list is long, but I find it inviting. Each item is a place where someone could make a useful contribution without having to solve the entire house first.
The near-term work I would most like to see is building and testing the material library and manufacturing processes: printable silica and silicate structures, polymer-derived silicon ceramics, graded thermal-expansion transitions, printable glass channels, silicon carbide power electronics, printed conductors and insulators, embedded optical fiber, structural battery test coupons, photovoltaic skin samples, reflective display surfaces with protective finishes, printed linear-motor drive segments, surface-mounted and embedded acoustic transducers, printed colored glass and sunlight-drawing window optics, regolith-simulant versions of the same specimens, robotic inspection tools, and recovery processes that turn old printed material back into new feedstock.
A first demonstration would not need to print a whole mansion. It could print a wall section that is also a water channel, electrical bus, sensor network, radiant heater, insulation gradient, finished surface, and recyclable material specimen. Then a bathroom module. Then a small studio. Then a house. At each stage, the question should be the same: which conventional parts disappeared because the material itself learned to do their job?
If this works, the cost curve could look nothing like traditional construction. Skilled human labor would shift from job-site assembly to design, machine operation, material science, inspection, and high-value module production. The expensive chaos of coordinating trades would give way to repeatable robotic manufacturing. Customization would live in the digital model. Replacement would become a manufacturing event instead of a traumatic renovation.
That is where the family-on-vacation thought experiment matters. I want housing to reach the point where tearing down and rebuilding is not a disaster. A family should be able to leave for a week or two, come back, and find a larger, cleaner, better-performing house made partly from the material of the old one. The cost should be less than today’s process of adding a room to a conventional house, because the old process is laborious precisely where robots and digital manufacturing should be strongest.
I do not know whether that whole picture will prove practical, or how long it would take. I would like us to find out by making the pieces real. Even a partial success could give us better ways to build and maintain a home.
People once accepted that houses were built from local timber, stone, brick, nails, plaster, pipes, wires, and human labor because those were the available tools. Then we added factories, standardized parts, heavy equipment, power tools, plastics, membranes, engineered lumber, HVAC, solar panels, batteries, and software. The next step should not merely be a robot extruding concrete into the same mental model. The next step should be to ask what a house is when matter can be placed with purpose.
The answer I keep coming back to is a printed artificial environment: mostly one piece, mostly silicon-family materials, internally functional, externally energy-generating, digitally monitored, robotically recyclable, and designed from the beginning to be replaced when replacement is better than repair.
That is the solid-state house I still want: a home whose materials do more of the work, whose systems were designed together, and whose first layout does not have to be its last. A home we can improve without signing up for a lifetime of avoidable maintenance.
If some part of that catches your imagination, there is plenty of room to help work it out.
Keep Exploring
I would like this article to become the base page of a growing wiki-like section of ronhelwig.com. The article can keep telling the whole story, while linked pages collect the details that become more interesting as someone starts trying to build a piece of it. We can add experiments, drawings, failed approaches, and better ideas without making every reader work through every detail on the first visit.
The first notebook pages are here:
| If you are wondering… | Start here |
|---|---|
| How could a printable polymer become a useful ceramic? | Printing the material library |
| Can a gradual transition really reduce cracking? | Making different materials get along |
| What do tiny glass channels tell us about future plumbing? | From glass microchannels to plumbing |
| How close are battery materials to battery walls? | When the house stores energy |
| Which parts of a solar surface can already be printed? | Giving the exterior a second job |
| What would actually make a ceiling or wall emit light? | Making a surface give light |
| Could a printed doorway also print its own motor? Could a wall play music? | Walls that move and speak |
| What could a printed window do that a purchased one cannot? | Windows, curves, and painting with sunlight |
| Does any of this help on the Moon, Mars, or an asteroid? | Building beyond Earth |
| What could I contribute without building the whole house? | A development path we can add to |
Each technical page puts sources beside the claims they support, distinguishes demonstrations from proposals, and suggests a manageable next experiment. These are starting pages, not finished specifications. The door mechanisms, reflective finishes, manufacturing robots, and material recovery processes can each grow their own branches as we investigate them.
The vision gives us a shared direction; the notebook gives us a place to find out what works.